Working Hours
Monday – Friday
08:00 am – 05:00 pm
Saturday – Sunday – Closed
Monday – Friday
08:00 am – 05:00 pm
Saturday – Sunday – Closed
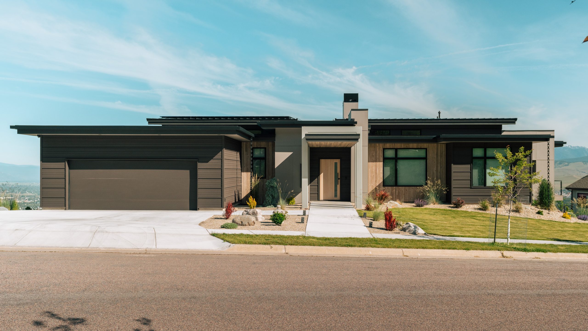
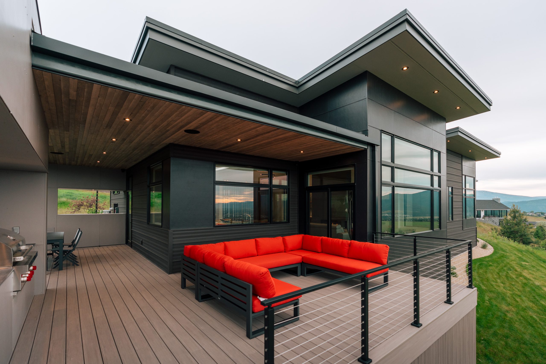
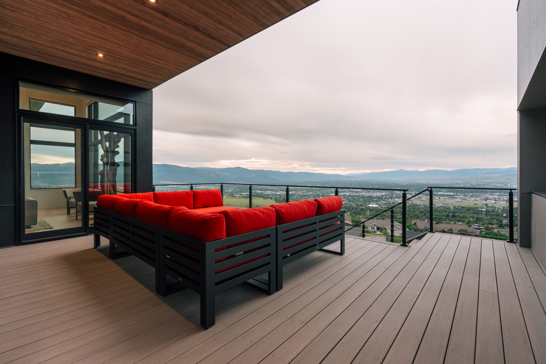
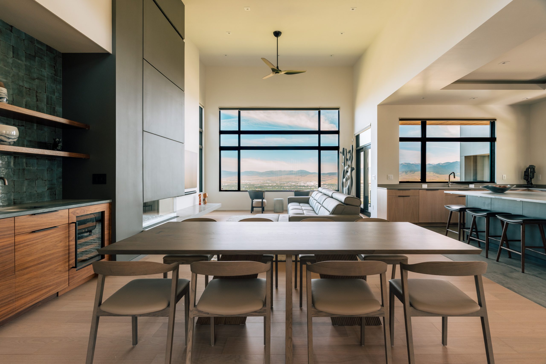
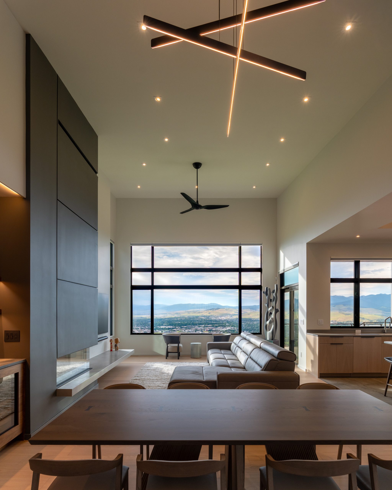
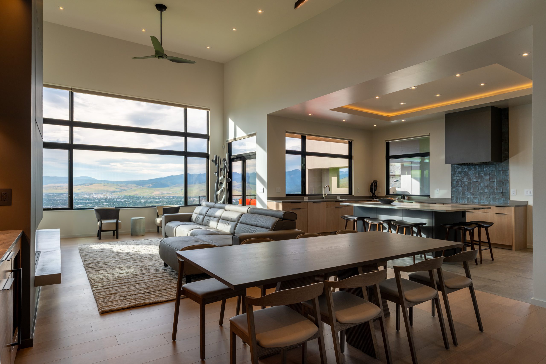
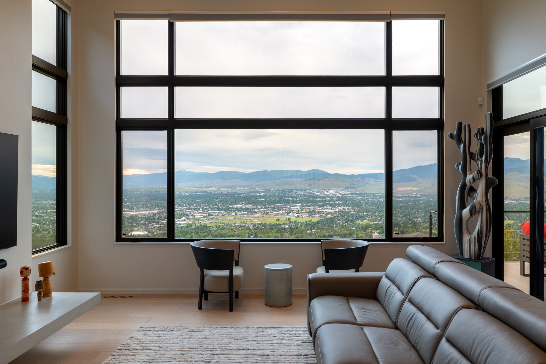
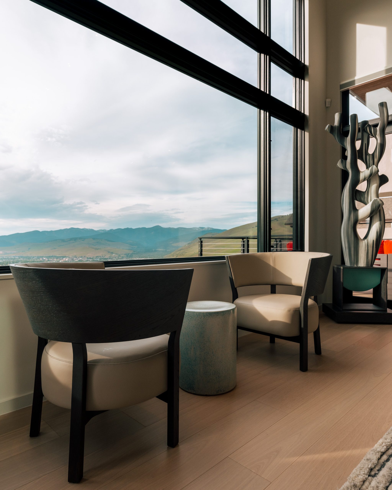
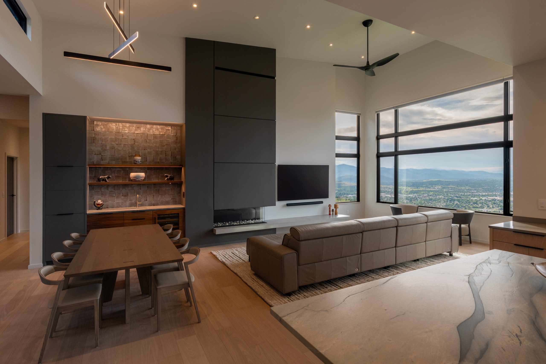
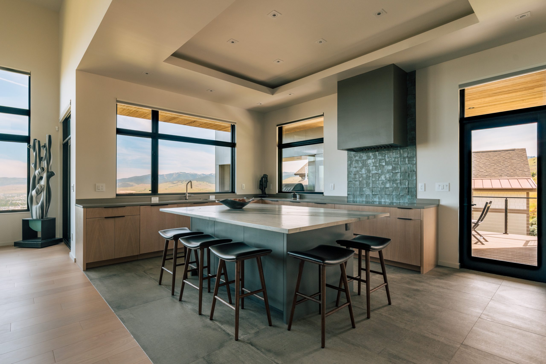
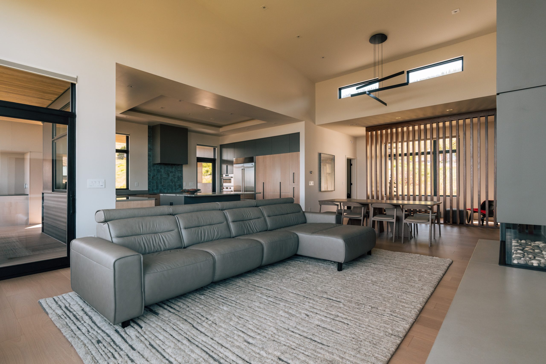
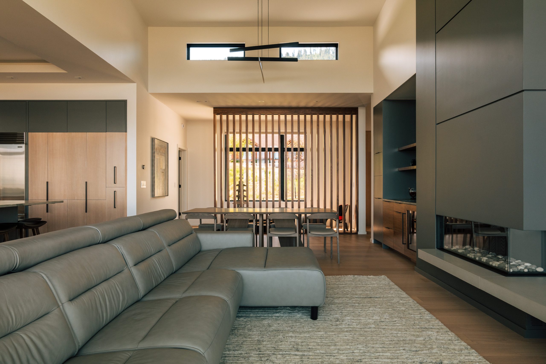
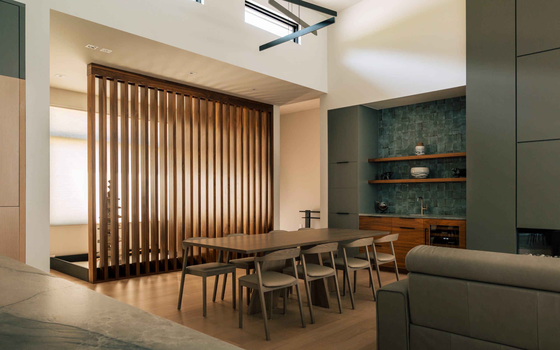
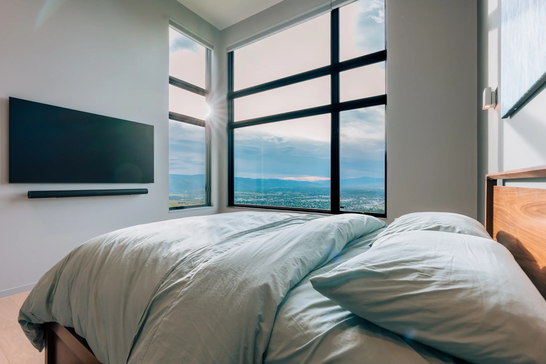
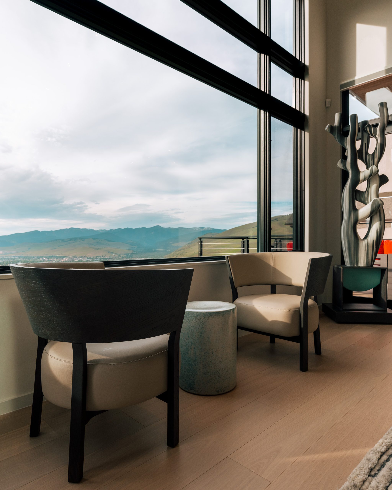
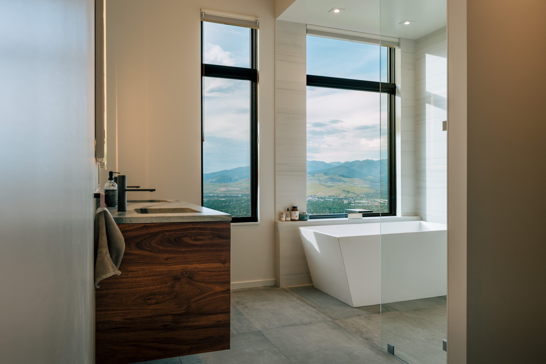
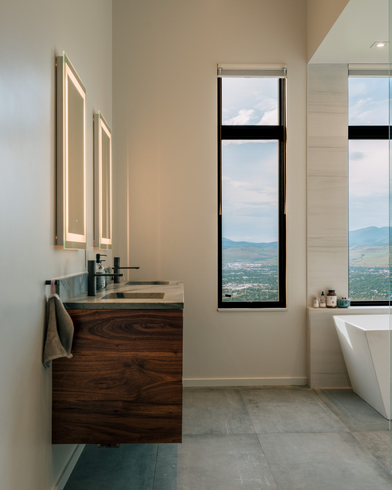
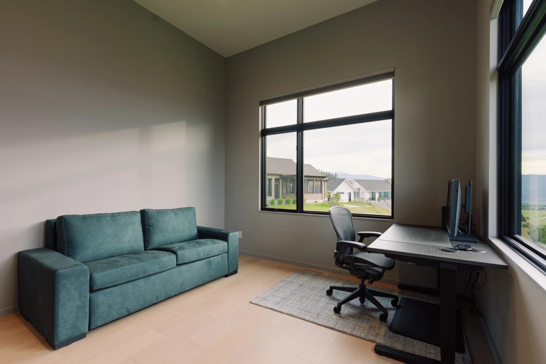
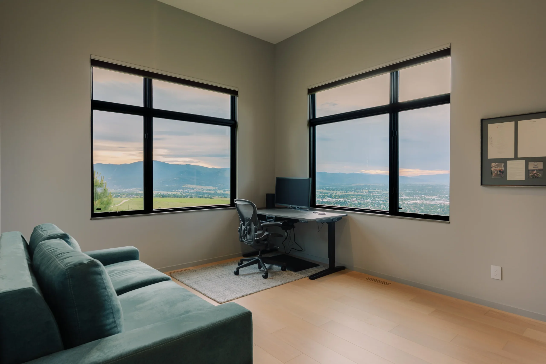
Working alongside JCM Architecture, we built this stunning modern home above Missoula in the South Hills. The home was designed to make the most of its setting while giving the clients plenty of room to entertain. The kitchen, dining, and living areas form one connected gathering space, with south-facing windows filling the interior with natural light and a ceiling rising to nearly 16 feet. Just outside, a large cable-railed deck and outdoor kitchen carry that space into the open air, with views across the Missoula Valley.
The exterior pairs an Epic Steel standing-seam roof and dark Bridger Steel siding with lighter fiber-cement panels and Montana Timber Products cedar. Custom lighting from J&M leads through the covered entry, while rain chains add another considered detail to the exterior. Deer-resistant landscaping was selected for the climate and frequent wildlife while also making room for several stone art pieces.
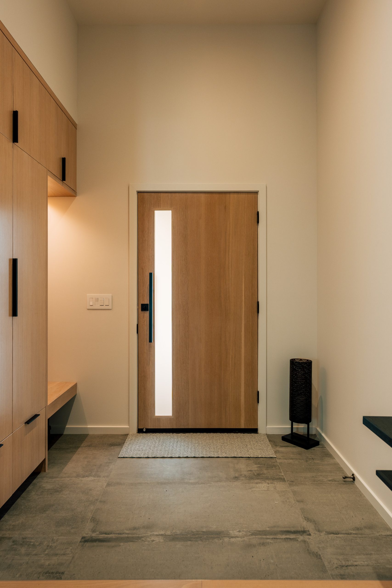
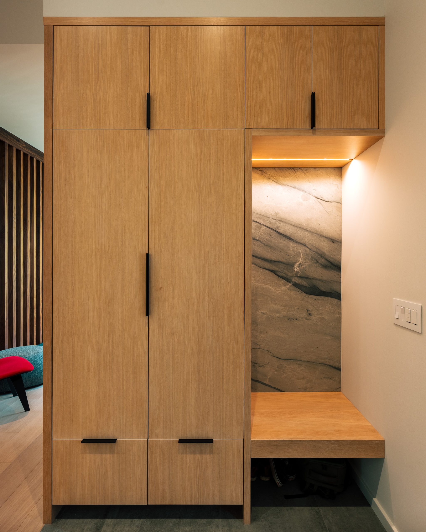
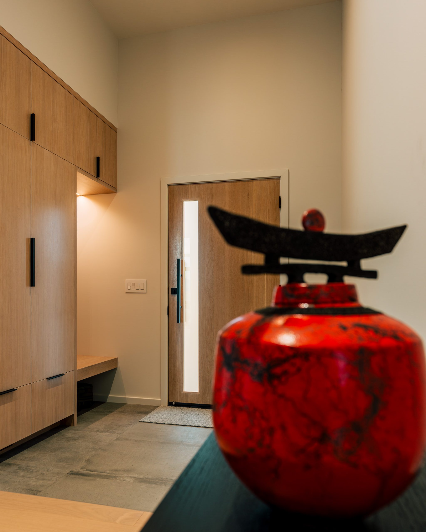
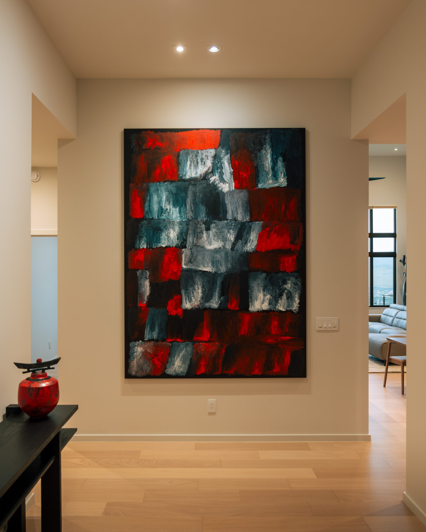
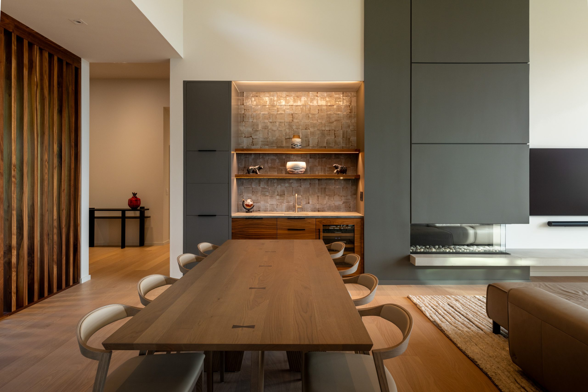
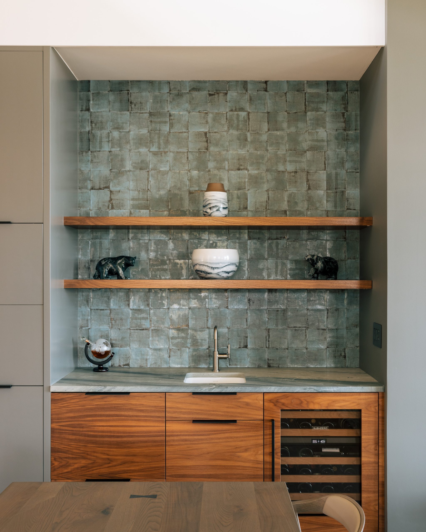
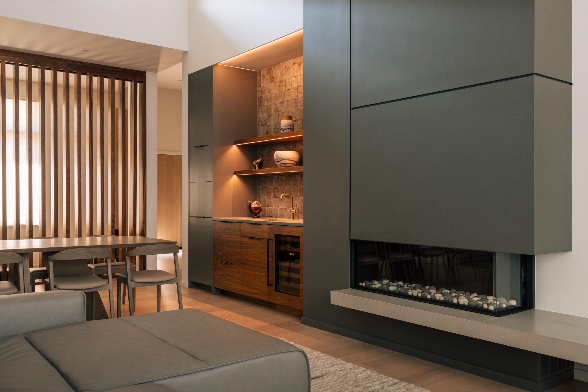
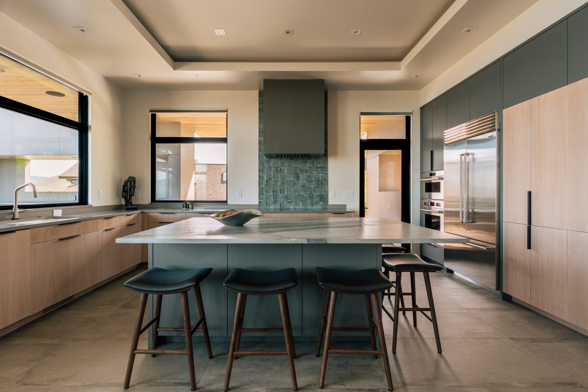
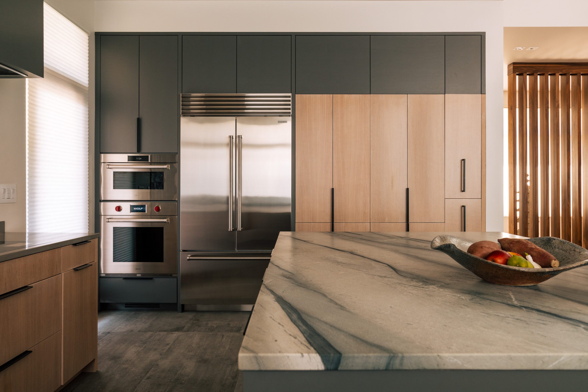
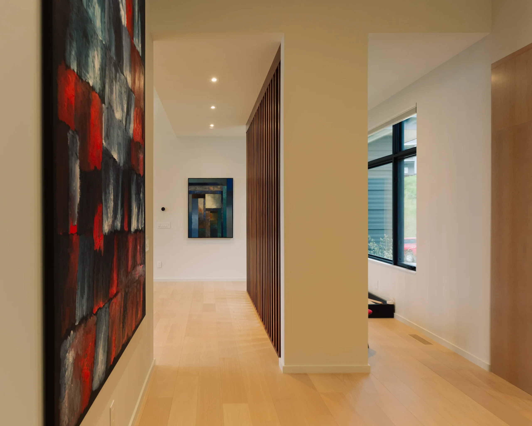
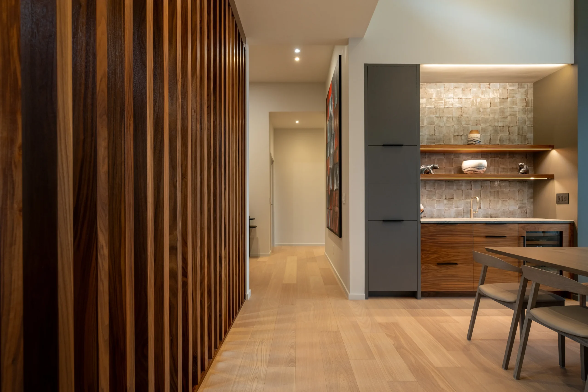
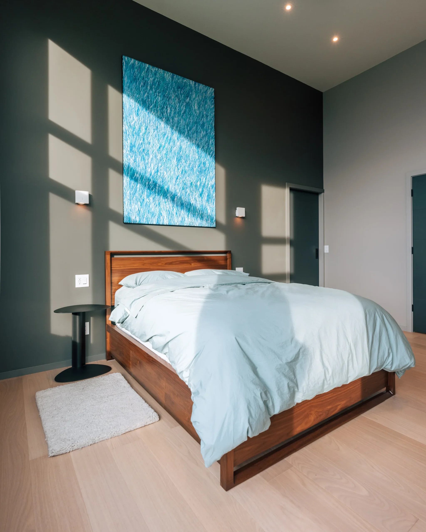
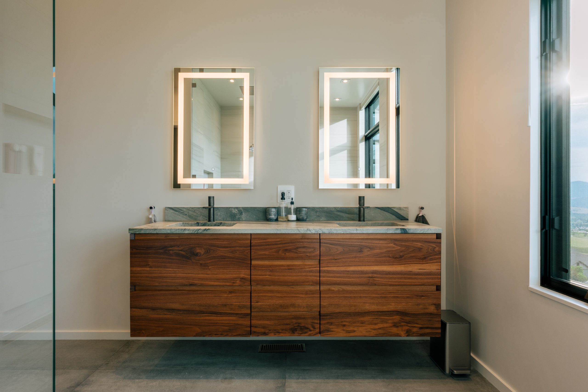
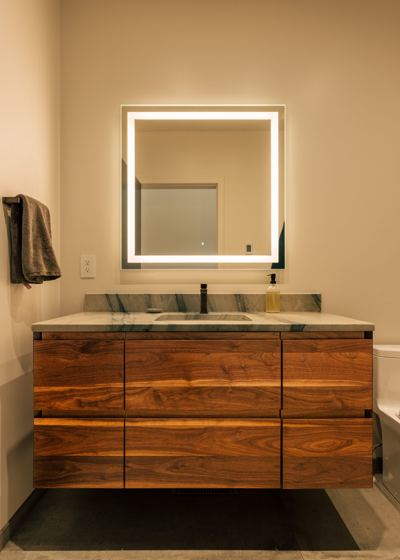
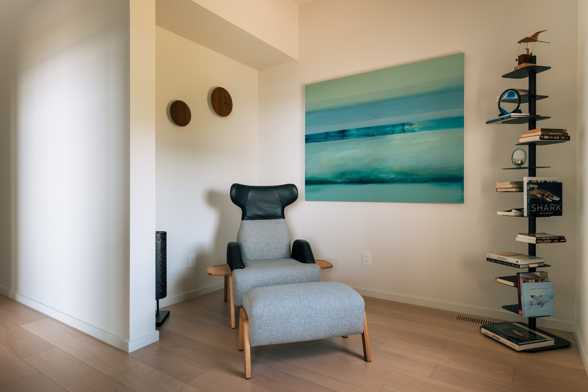
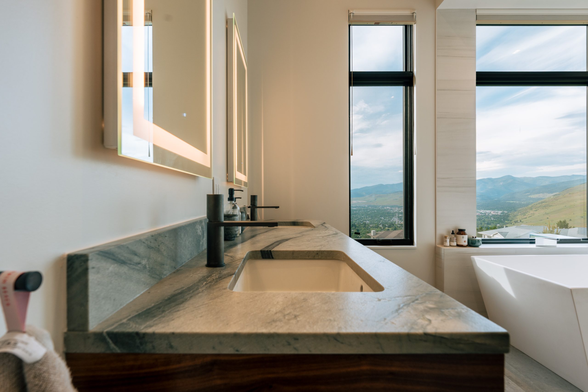
Inside, white oak cabinetry by Dovetail Furniture Co. creates a landing place for coats, bags, and—very intentionally—every pair of shoes. Dovetail also built the kitchen cabinetry, wet bar, shelving, and custom walnut features throughout the home. The wet bar supports the main entertaining space without pulling attention away from the kitchen, while Caesarstone Pebble quartz and leathered Lazuli quartzite add contrast against the oak. Tight grout joints, smooth walls, integrated lighting, and sculpture niches keep the background quiet enough for the clients’ art collection.
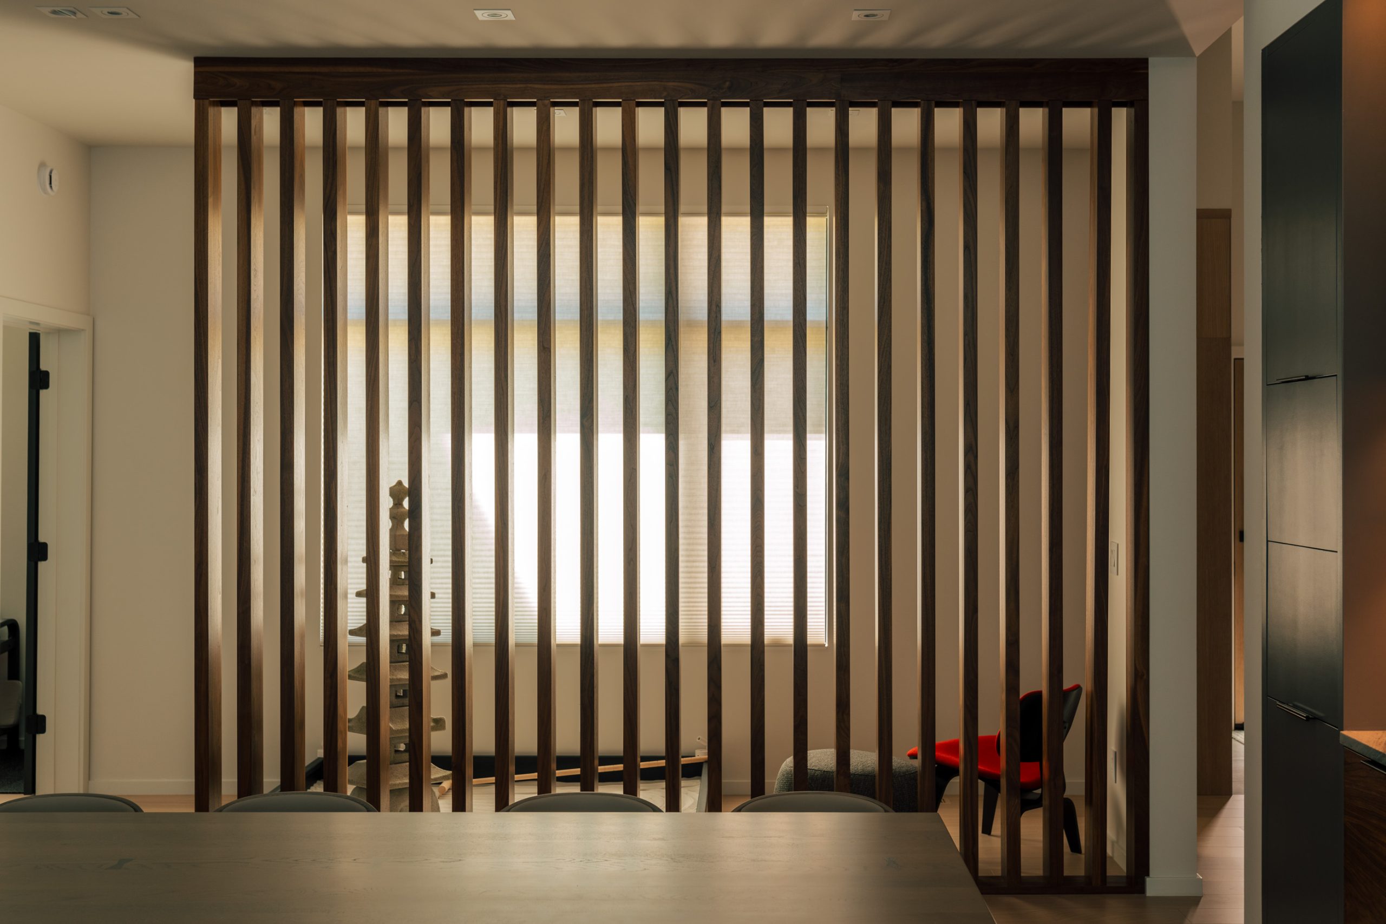
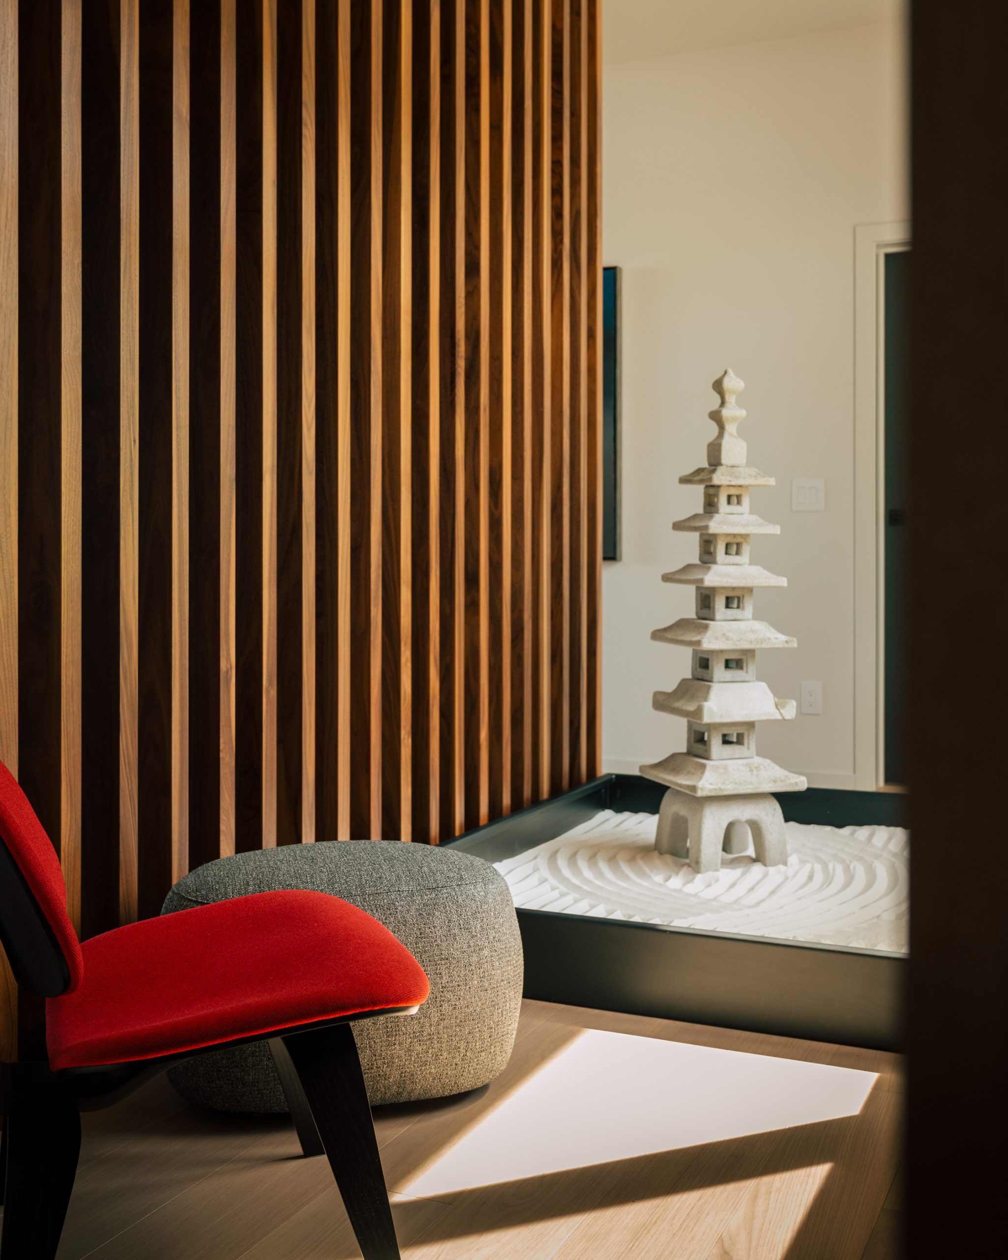
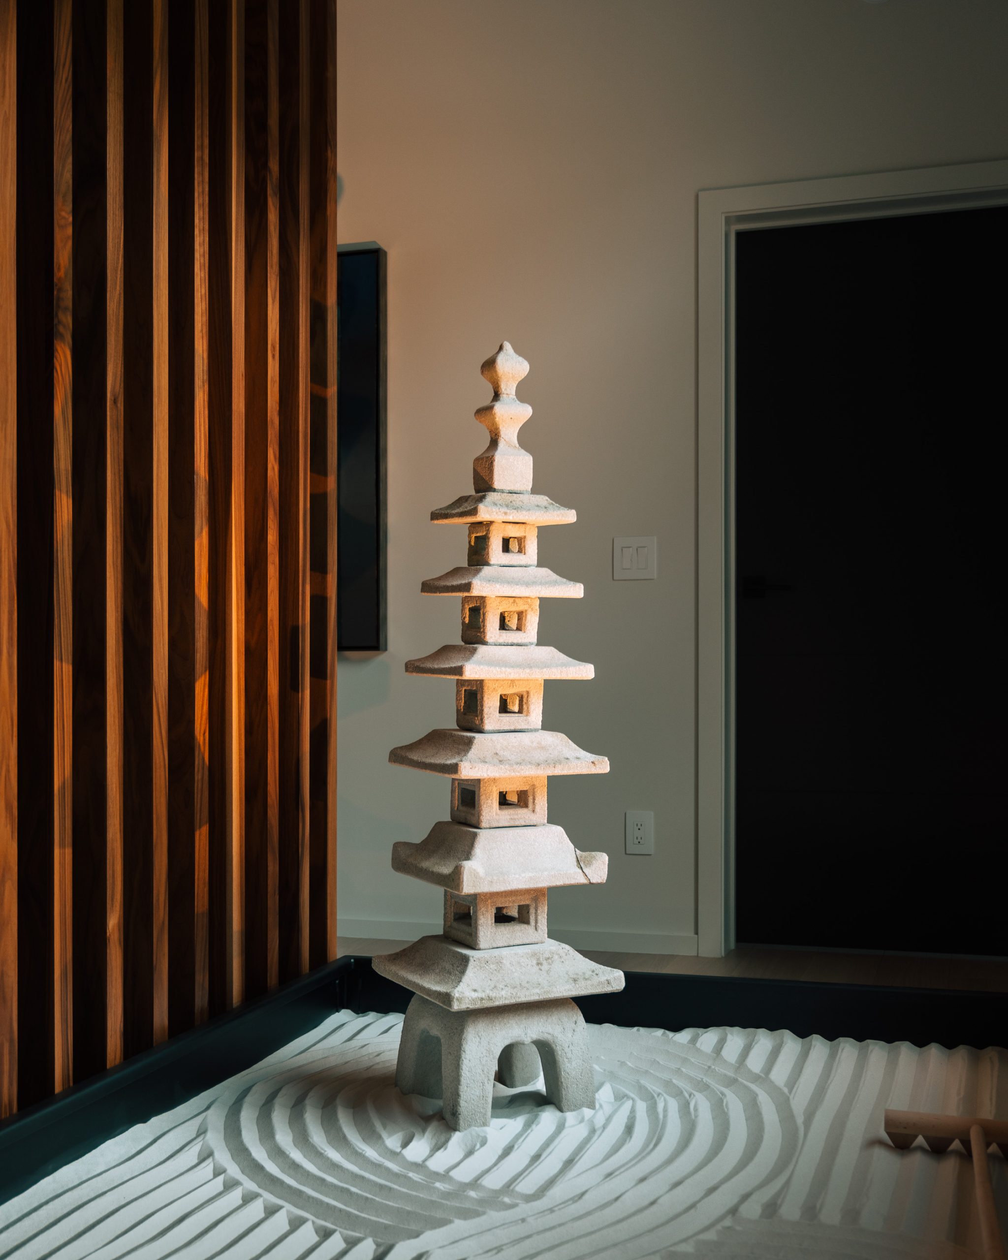
The most personal example is the Zen garden, built around an heirloom stone temple. Nearly 1,000 pounds of sand sit in front of a walnut slat wall with concealed lighting, giving an important family piece a permanent place within a home designed to be both shared and deeply personal.