Working Hours
Monday – Friday
09:00 am – 09:00 pm
Saturday – Sunday – Closed
Monday – Friday
09:00 am – 09:00 pm
Saturday – Sunday – Closed
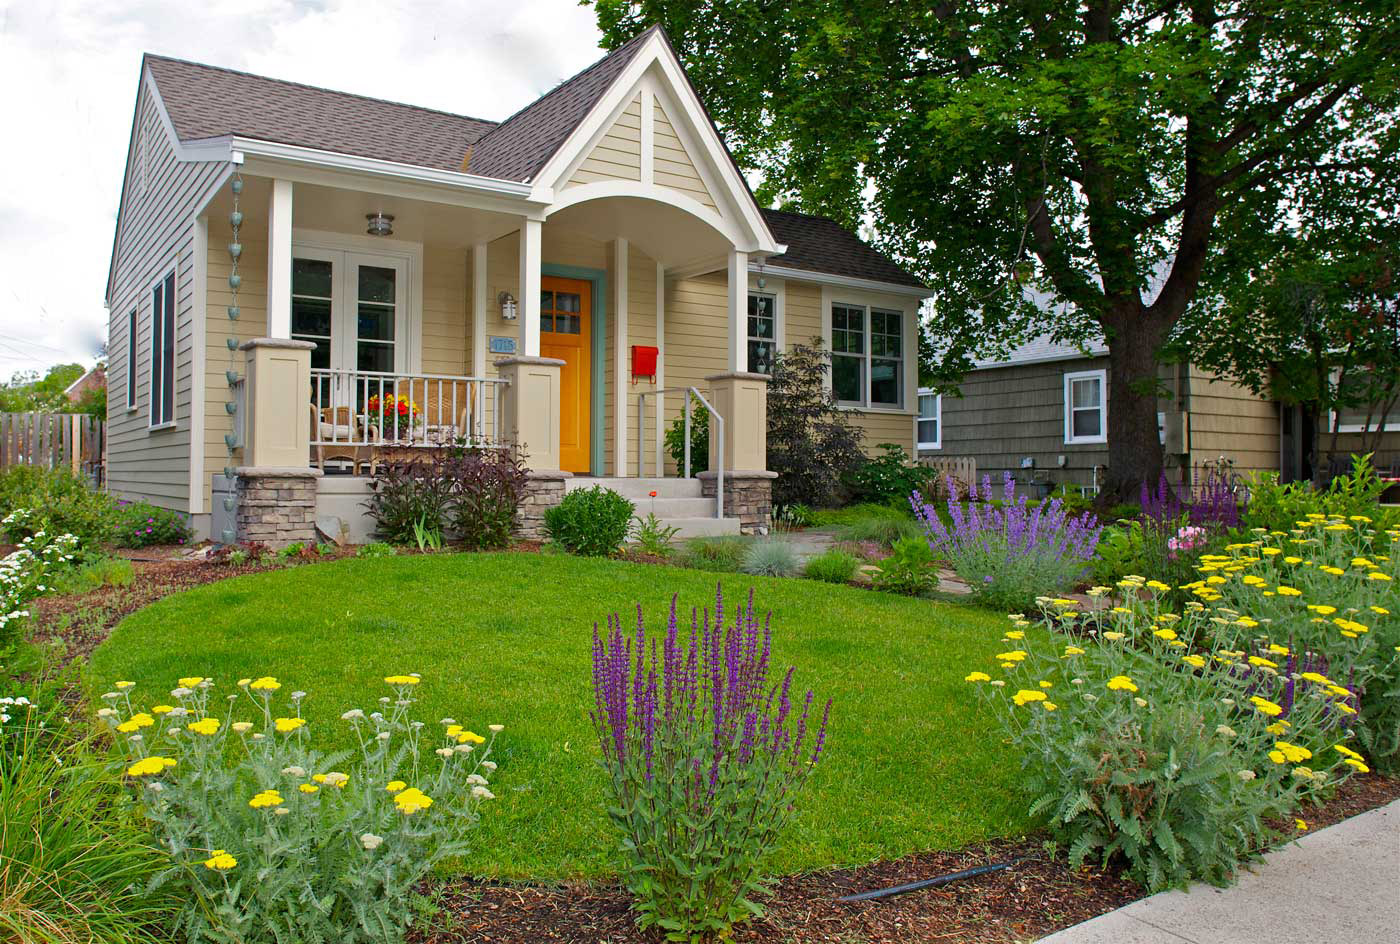
Originally a 450-square-foot cottage with a detached garage, Artist’s Cottage called for double livable space without losing the charm, scale, and cozy feel that made the home special.
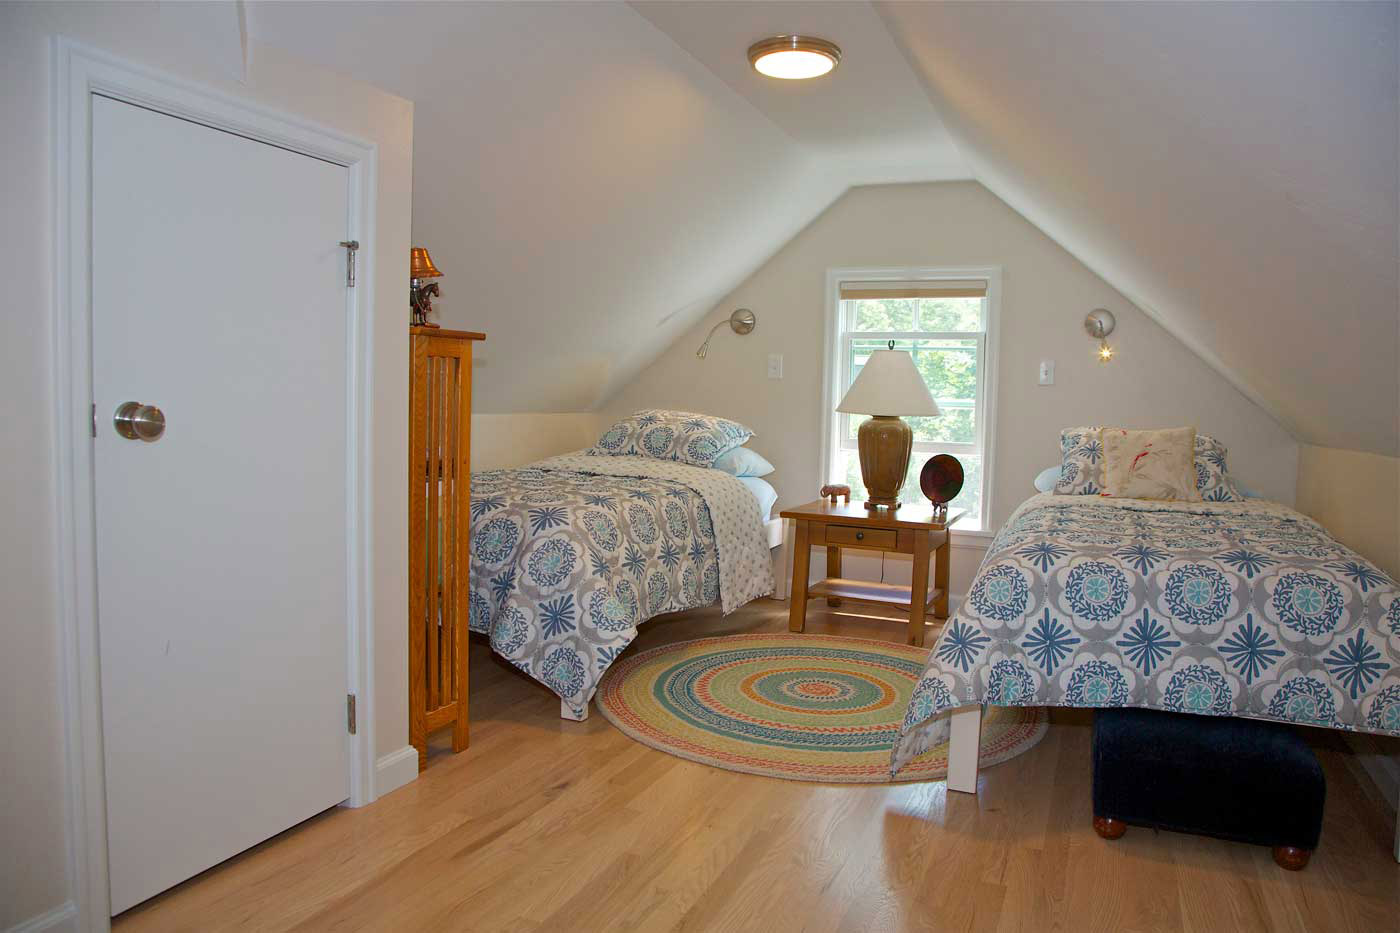
Working with MMW Architects, the project doubled the usable area by adding a loft bedroom above the garage and a new study that connects the garage, loft, and main cottage into one more complete living space. The addition was designed to feel natural to the original cottage rather than overwhelm it, creating more room for everyday living while keeping the home’s character intact.
Custom storage was built throughout to make the smaller footprint work harder, and a kitchen bump-out created space for a quaint breakfast nook finished with a natural curved fir ceiling. The result is a compact home that feels more open, more functional, and still deeply rooted in its original cottage style.